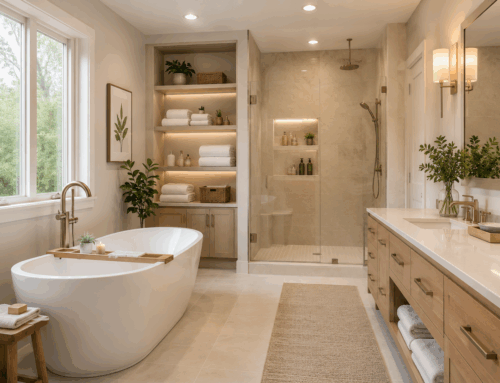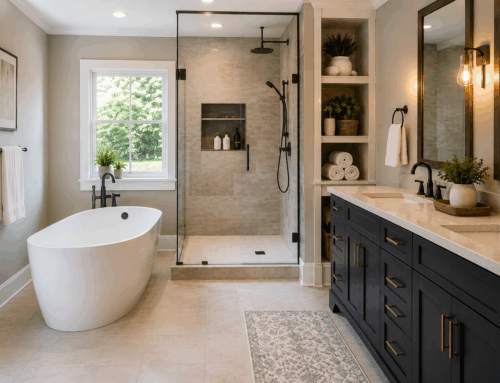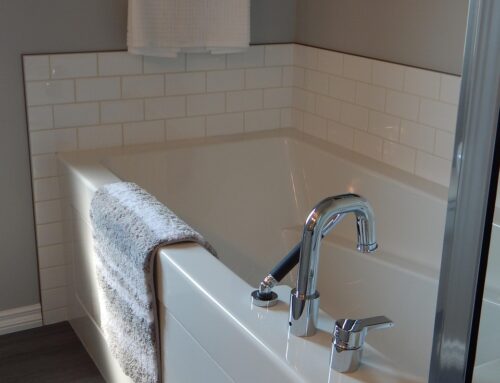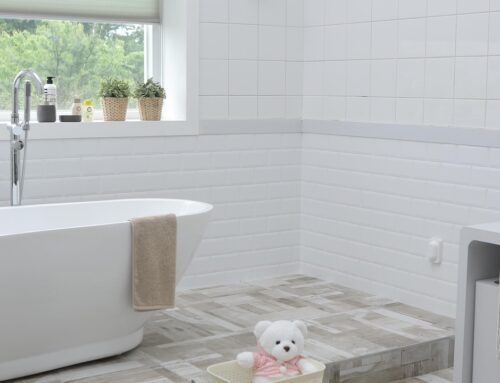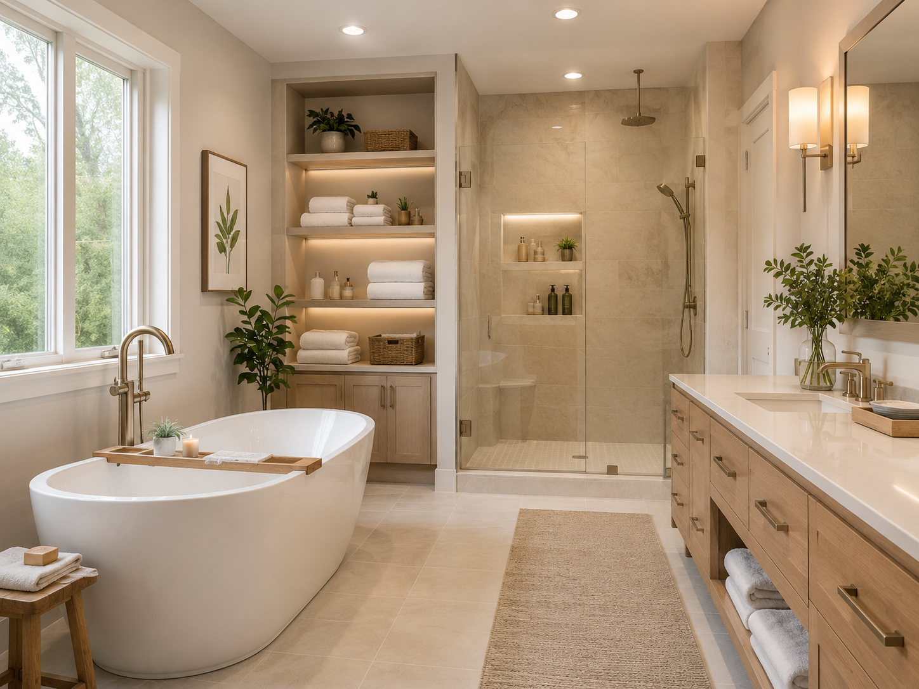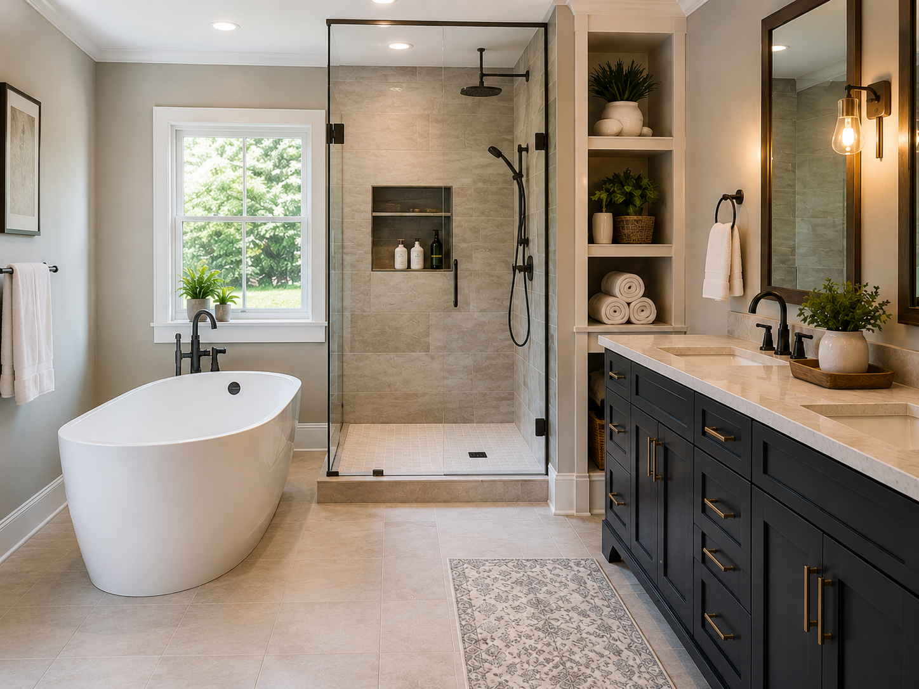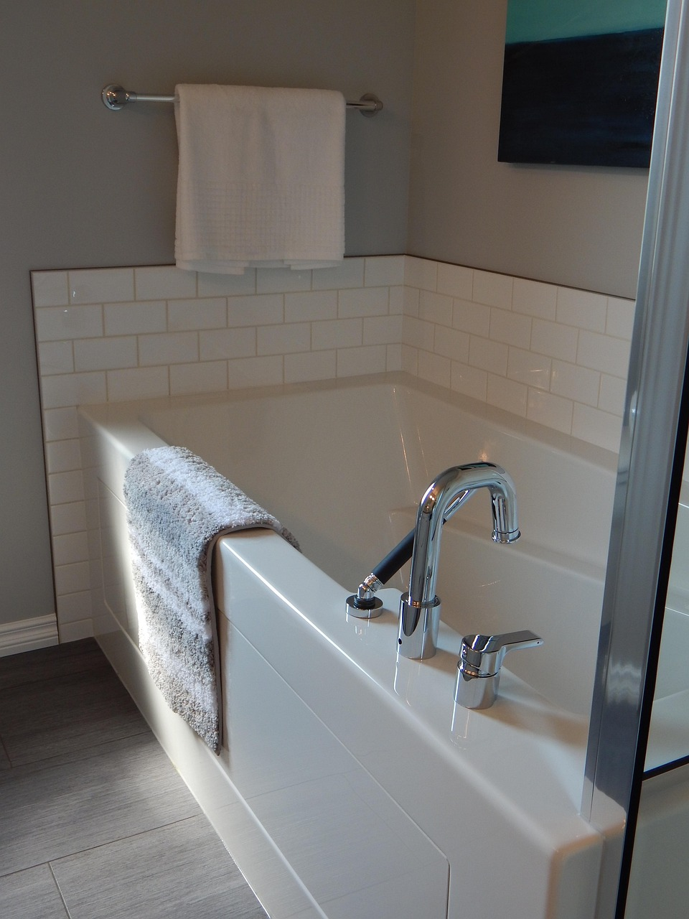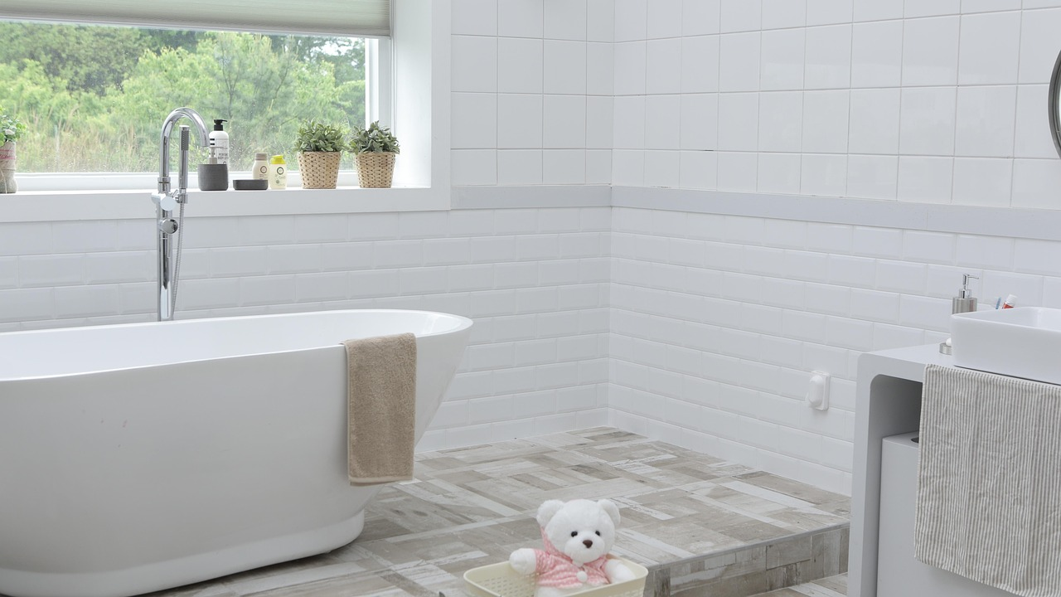
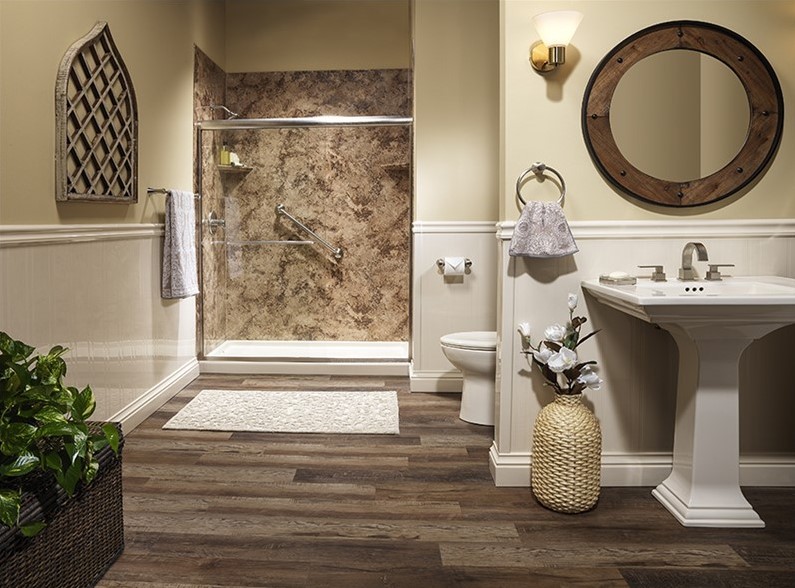
For homeowners considering bathroom remodeling Nixa, MO, accessibility does not have to mean giving up a beautiful, welcoming bathroom. Thoughtful design can make bathing, grooming, and moving through the room easier while preserving the colors, finishes, and visual character that make the space feel like part of the home.
At Lifemark Bath & Home / Window Depot of the Ozarks, we believe a bathroom should support the people who use it today while remaining comfortable as their needs change. By considering movement, reach, balance, and everyday routines early in the design process, we can create a space where accessibility feels intentional rather than added as an afterthought.
Begin With a Layout That Makes Movement Easier
An accessible bathroom starts with the way people move through the room. Clear pathways, comfortable spacing around fixtures, and easy access to the bathing area can make everyday routines feel more natural.
We look beyond individual features and consider how the entire bathroom works together. For example, reducing obstacles near the shower entrance can improve movement without changing the room’s overall aesthetic. Well-positioned storage can keep everyday items within comfortable reach while helping countertops stay clean and uncluttered.
Accessible design often works best when functionality is incorporated into the original layout. That approach allows safety features to blend naturally with cabinetry, fixtures, flooring, and surrounding finishes instead of making the bathroom look institutional.
Choose Surfaces That Combine Confidence With Character
Flooring and wall materials have a major influence on both appearance and usability. In wet areas, surfaces with dependable traction can provide greater confidence underfoot while still complementing virtually any design direction.
Color and pattern also matter. Consistent tones can make a smaller bathroom feel calmer and more spacious, while carefully selected textures add depth without overwhelming the room. Our guidance on bathroom flooring that balances safety and style explains why performance and appearance should be considered together rather than as competing priorities.
Visual contrast can also make certain bathroom elements easier to distinguish. A vanity that contrasts subtly with the floor or hardware that stands out against surrounding surfaces can improve visibility while contributing to a polished, coordinated design.
Make Supportive Features Part of the Design
Grab bars, seating, handheld showerheads, reachable controls, and convenient storage can improve accessibility considerably. However, these features do not need to look like separate additions.
We can coordinate supportive features with the rest of the bathroom by selecting complementary finishes, clean shapes, and intentional placement. A grab bar with a finish that matches the faucets and shower hardware can become part of the visual design. Likewise, built-in seating can complement the shower walls instead of dominating them.
Lighting deserves the same attention. Balanced illumination around the vanity, shower, and main walking areas can improve visibility while creating a warm atmosphere. Together, these details help us create a bathroom that feels cohesive, comfortable, and thoughtfully planned.
Consider an Easier Bathing Entry
The transition into a tub or shower is an important part of accessible bathroom planning. Depending on mobility needs and personal bathing preferences, a lower entry or barrier-free configuration can make the bathing area easier to approach and use.
Our roll-in shower options can incorporate features such as low or barrier-free entries, seating, grab bars, and slip-resistant surfaces while maintaining a sleek appearance. Walk-in tubs may also provide another option for homeowners who prefer seated bathing and want easier access than a conventional tub can provide.
The best choice depends on how the bathroom is used. By considering daily routines instead of selecting features individually, we can create a bathing space that feels natural for everyone who relies on it.
Design for Changing Needs Without Losing Personality
A bathroom can be designed for greater accessibility without making assumptions about what homeowners will need years from now. Flexible design simply gives the space more ways to remain comfortable and useful as lifestyles change.
Our management and design team includes Certified Aging-in-Place Specialists who understand how thoughtful planning can support independence and everyday comfort. We also keep our remodels and installations with our own employees rather than subcontracting projects, helping us maintain consistent attention to the design and installation process.
Most importantly, accessible planning should reflect personal taste. Whether the preferred look is clean and contemporary, warm and traditional, or somewhere in between, safety features can be incorporated into a bathroom that still feels distinctly connected to the rest of the home.
A stylish bathroom should make everyday life easier, not require homeowners to choose between appearance and accessibility. By combining thoughtful layouts, supportive bathing features, dependable surfaces, coordinated finishes, and professional planning, we can create spaces that feel inviting while supporting greater comfort and independence. At Lifemark Bath & Home / Window Depot of the Ozarks, our approach to thoughtful home remodeling centers on creating functional solutions around the people who use them. If you are considering bathroom remodeling Nixa, MO, call (417) 881-5433 to schedule a design consultation and explore an accessible bathroom plan that complements your home and the way you want to live.