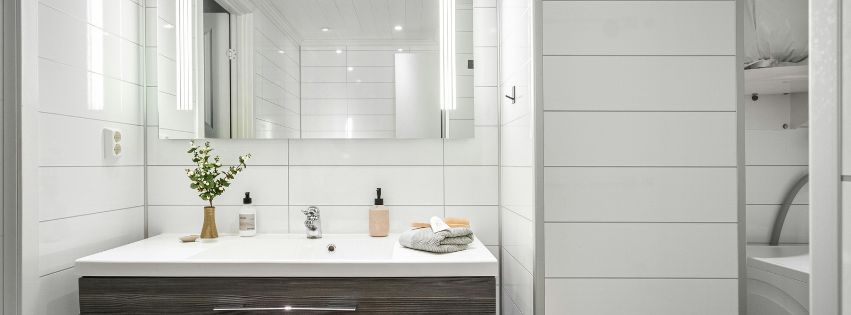
How to Choose the Right Vanity Height for Everyday Comfort
When planning bathroom remodeling Nixa, MO, it is easy to focus on colors, countertops, faucets, and storage while overlooking one measurement that affects comfort every day: vanity height. A vanity that is too low can require unnecessary bending, while one that is too high can make washing hands, brushing teeth, and getting ready feel awkward. Choosing the right height helps the entire bathroom function more naturally.
At Lifemark Bath & Home / Window Depot of the Ozarks, we approach bathroom design by considering how homeowners actually use their spaces. The company offers full bathroom remodeling along with cabinets, vanities, vanity tops, fixtures, and accessibility-focused solutions, which makes coordinated planning especially important. Rather than treating the vanity as a stand-alone feature, we want its height to work with the sink, mirror, storage, lighting, and surrounding layout.
Start With the People Using the Vanity
There is no single vanity height that feels perfect for everyone. Traditional bathroom vanities commonly measure around 30 to 32 inches high, while many comfort-height designs fall closer to 34 to 36 inches. The best choice depends on the people who will use the bathroom most.
For an adult-focused primary bathroom, a taller vanity may reduce the amount of bending needed during everyday routines. A shared bathroom used by adults and younger household members may benefit from a different approach. Instead of automatically choosing a standard measurement, we should think about the users’ heights, routines, and long-term needs.
A simple question can guide the decision: Does the countertop feel comfortable when standing naturally at the sink? We want normal tasks to feel easy without forcing anyone to hunch forward or raise their arms unnaturally.
Consider the Sink Before Finalizing the Height
The vanity cabinet is only part of the total height. Sink style can substantially change where the usable surface sits, so we need to consider the cabinet, countertop, and sink together.
An undermount or drop-in sink generally keeps the working height close to the countertop. A vessel sink sits above the counter, which can raise the practical sink height several inches. That means a cabinet height that works perfectly with an undermount basin could feel too tall when paired with a vessel sink.
This is why broader design planning matters. Our guidance on creating a comfortable spa-like bathroom retreat discusses modern vanities and fixtures as connected elements of a relaxing, functional bathroom. When we select these pieces together, proportions feel more intentional and everyday use becomes more comfortable.
Look at the Entire Vanity Area
Height also affects everything surrounding the vanity. The mirror, faucet, lighting, backsplash, outlets, and storage should all relate comfortably to the countertop and sink.
For example, raising a vanity may change the ideal mirror position. A taller faucet or vessel basin can influence how much space is available beneath the mirror. Likewise, drawers and cabinet doors need enough clearance to operate easily without interfering with nearby doors, toilets, or other fixtures.
When planning a complete bathroom remodeling project, we can evaluate these relationships before installation begins. Lifemark’s bathroom remodeling services can encompass a full room rather than just the wet area, allowing vanities, fixtures, flooring, and other features to be considered as one coordinated design.
The result should feel balanced visually while also supporting smooth movement through the room.
Plan for Accessibility and Changing Needs
Comfort today matters, but thoughtful bathroom design can also account for how needs may change over time. Vanity height is especially important when accessibility is part of the remodeling plan.
For reference, the 2010 ADA Standards specify that accessible lavatories and sinks covered by those standards have a rim or counter surface no higher than 34 inches, along with requirements for knee and toe clearance. While residential needs and applicable requirements vary, those dimensions illustrate why height and clear space beneath a sink should be considered together when accessibility is a priority.
We should also think beyond the number itself. Faucet reach, clear floor space, mirror placement, and storage accessibility can all influence how comfortably someone uses the vanity. A thoughtful layout can make everyday routines easier without making the room feel institutional or overly specialized.
Test Comfort Before Making the Final Choice
Measurements provide a useful starting point, but real-world comfort should guide the final decision. If possible, we recommend comparing vanity heights and imagining common routines at each one.
Think about washing your face, using the sink, applying makeup, shaving, or reaching for items on the countertop. A height that looks right on paper may feel very different once we consider those everyday movements.
We should also account for how long we expect the bathroom design to serve the household. Choosing based solely on what has traditionally been called “standard” can overlook the opportunity to create a more comfortable space. Instead, the vanity height should complement the people using it, the selected sink, and the overall bathroom layout.
A vanity may seem like one component of a larger renovation, but its height influences comfort every single day. By considering who uses the bathroom, sink style, surrounding fixtures, accessibility goals, and natural body position, we can select a height that supports easier routines and a more cohesive room. For homeowners considering bathroom remodeling Nixa, MO, Lifemark Bath & Home / Window Depot of the Ozarks can help develop a bathroom plan around real daily needs rather than one-size-fits-all measurements. Explore our interior remodeling solutions and call (417) 881-5433 to schedule a consultation focused on creating a bathroom that feels comfortable, practical, and thoughtfully designed.